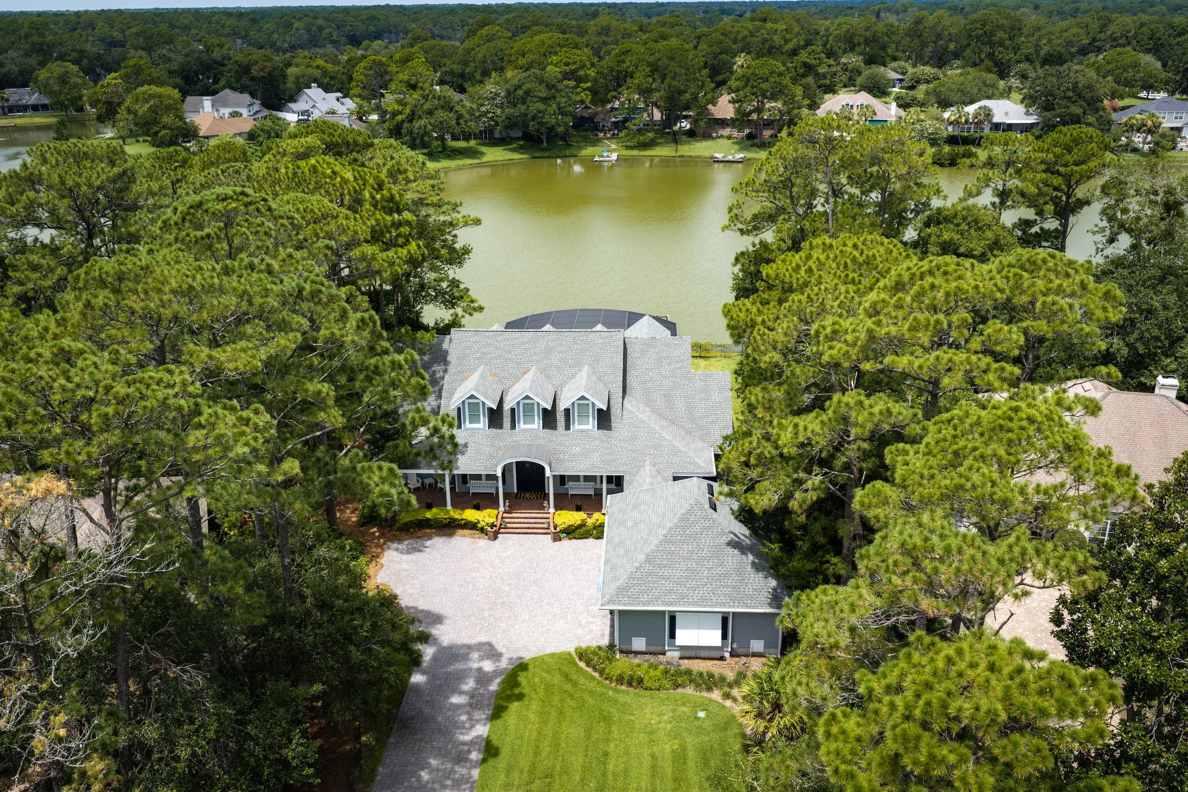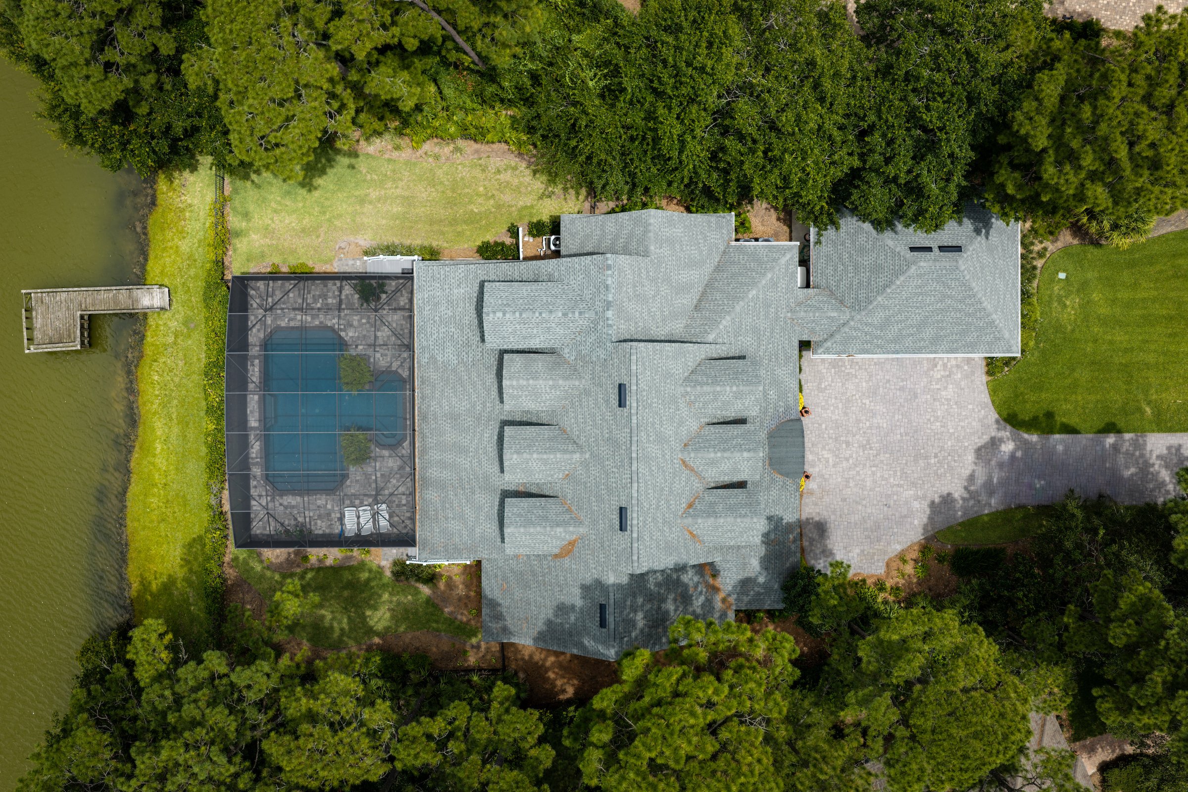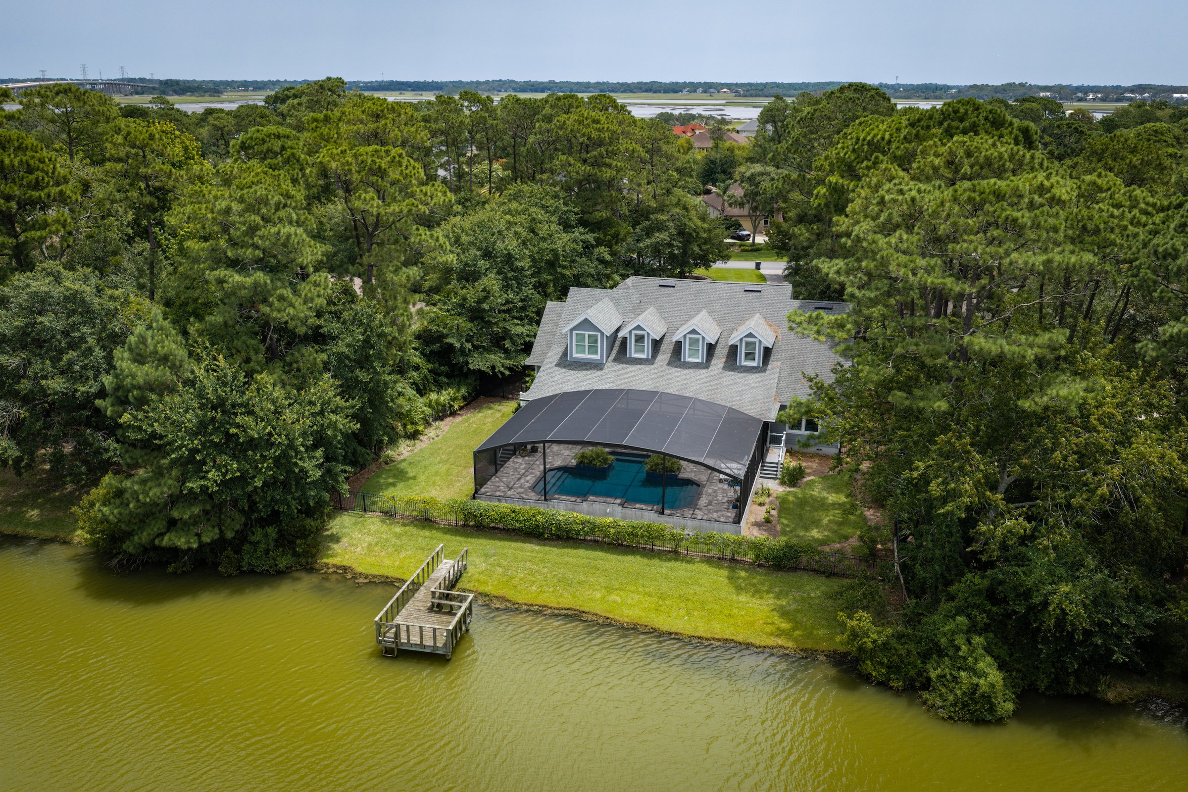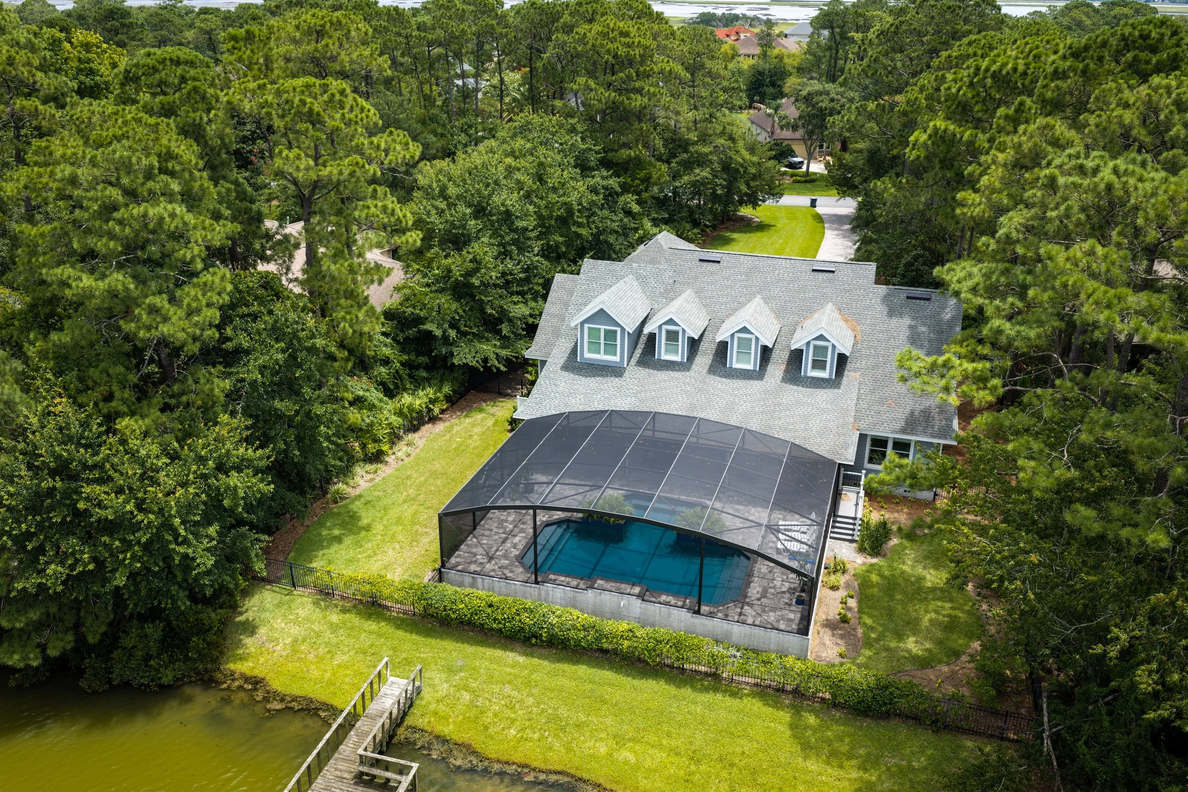
Project: Woodstork Renovation
Year Completed: 2026
Our Scope: Interior Design, Home Remodel, Garage Remodel, Bathroom Remodels, Home Addition
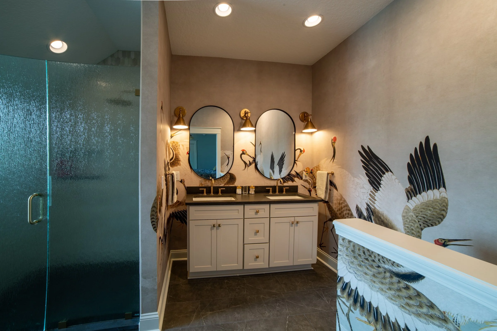
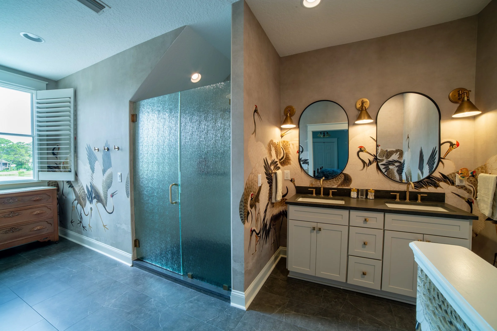
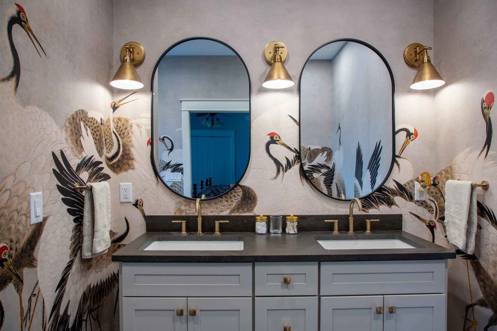
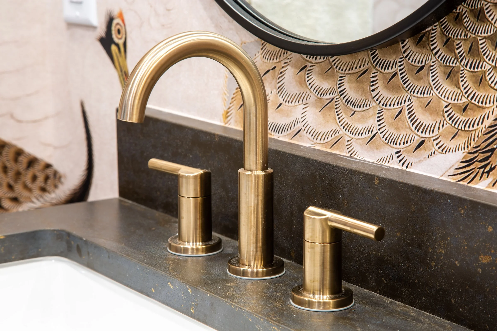
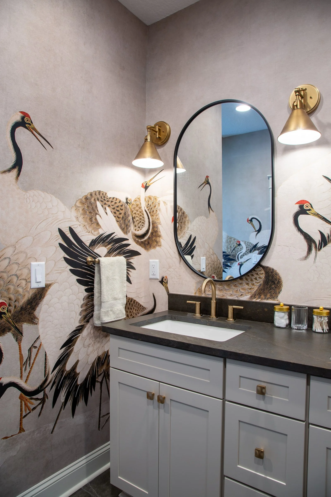
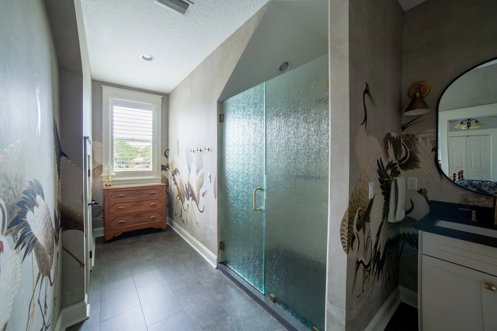
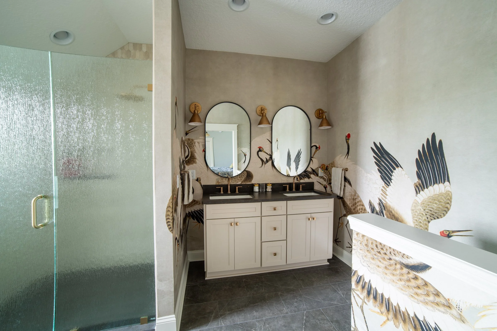
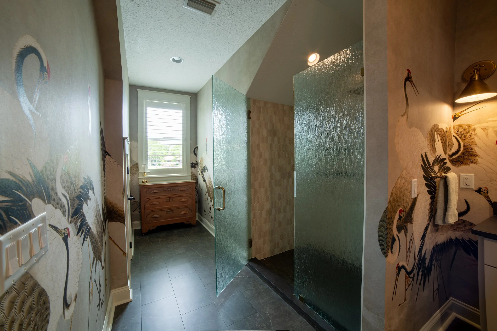
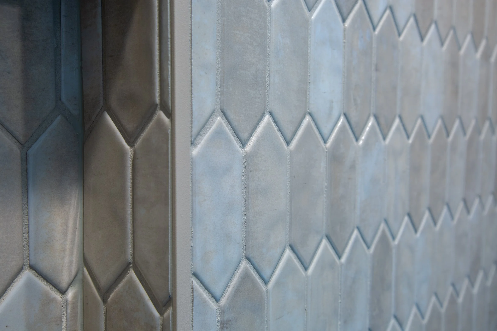
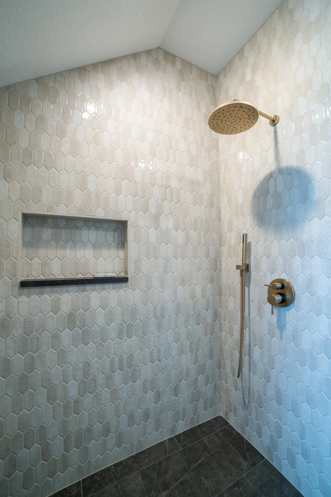
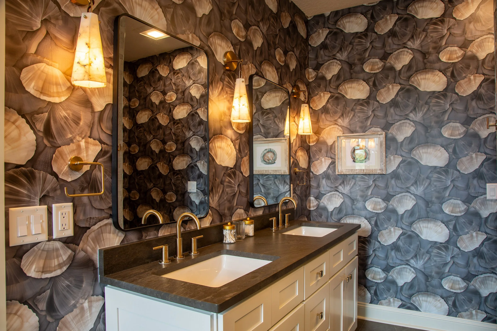
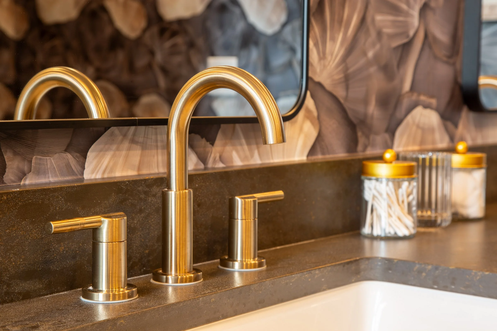
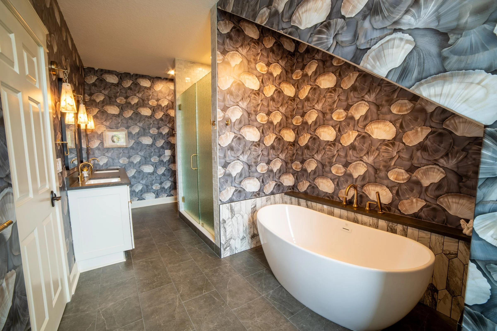
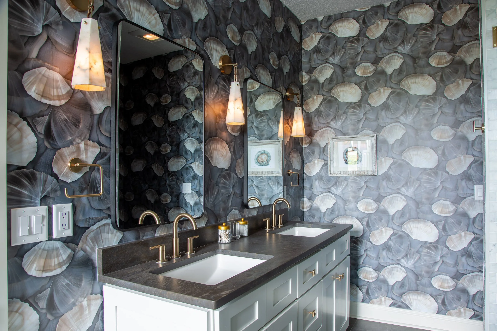
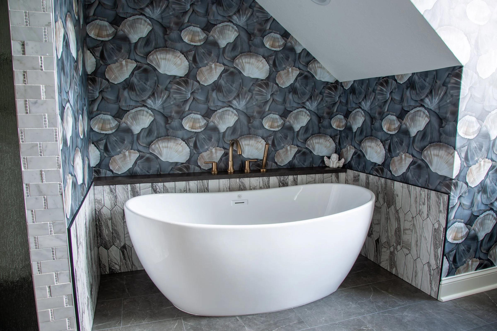
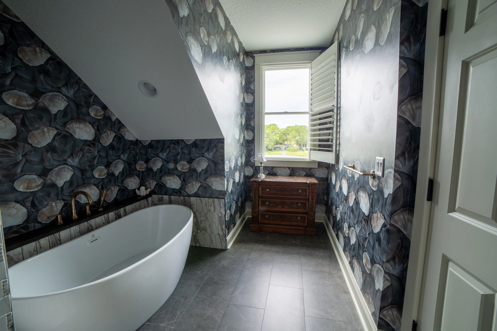
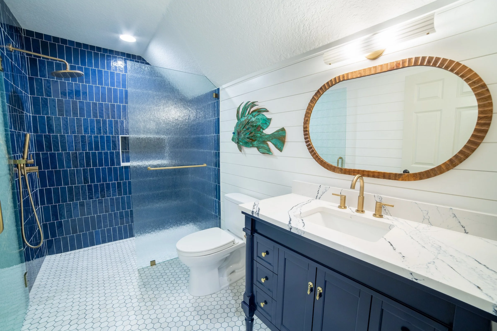
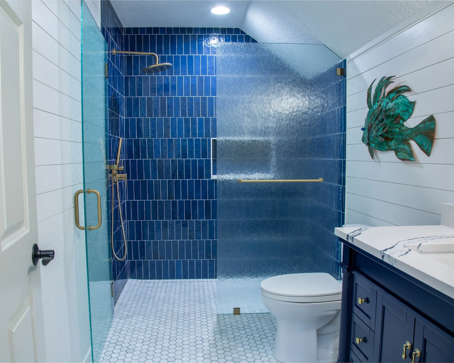
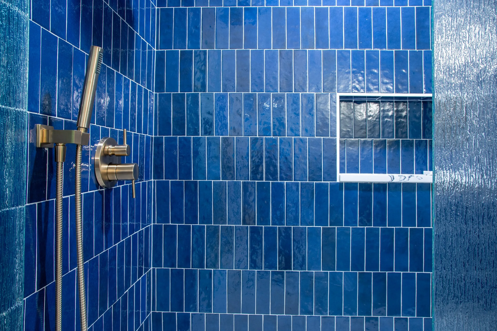
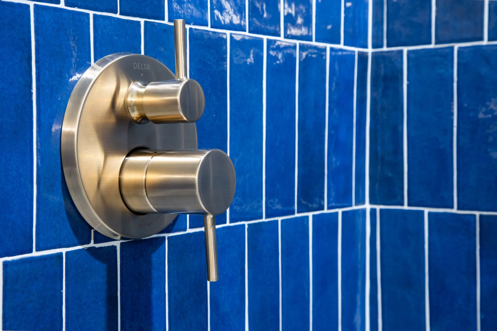
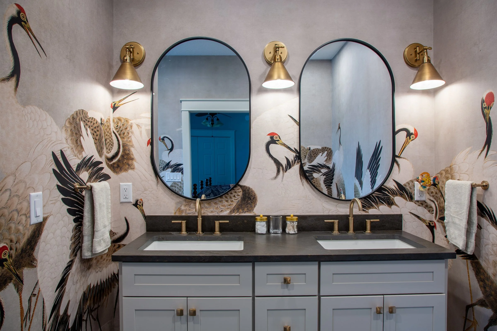
This whole-home renovation proves that thoughtful design doesn't have to play it safe. Two bathrooms took two very different directions: one leans bold, with floor-to-ceiling blue subway tile in the shower, a rainfall shower head, and brass fixtures that make a statement. The other leans expressive, wrapping a freestanding soaking tub in shell-print wallpaper and backing the double vanity with a striking crane-print accent wall.
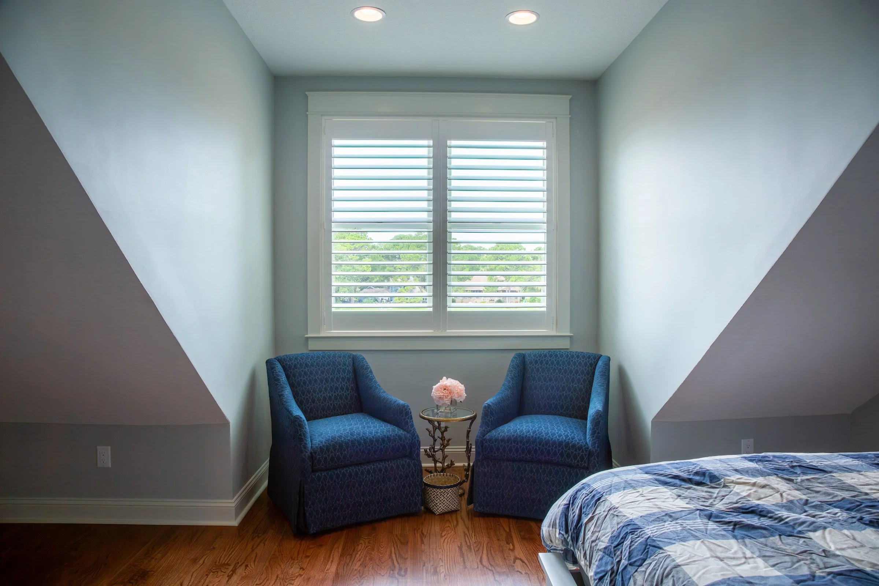
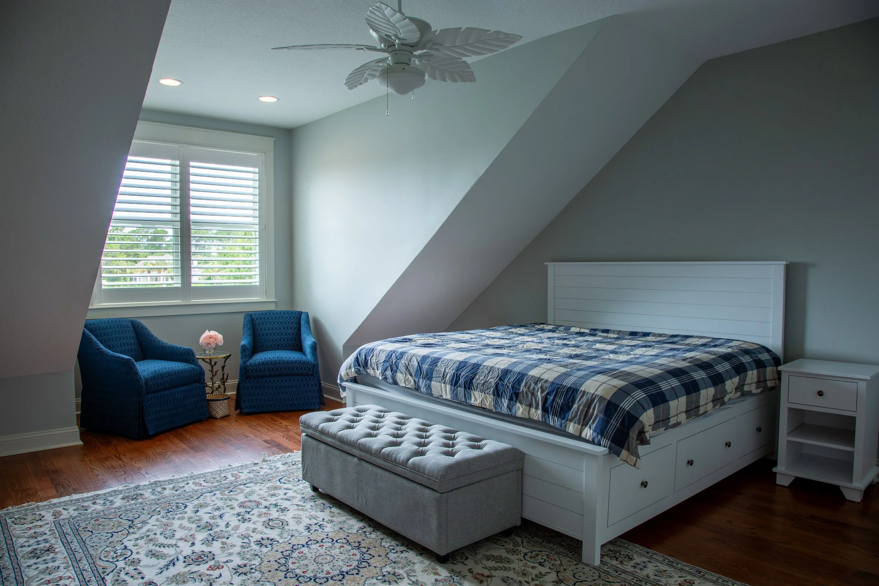
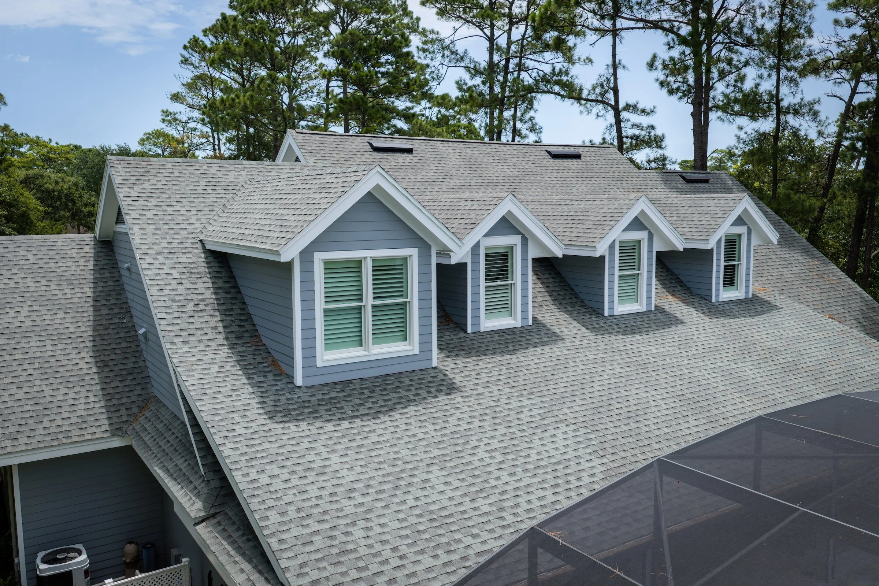
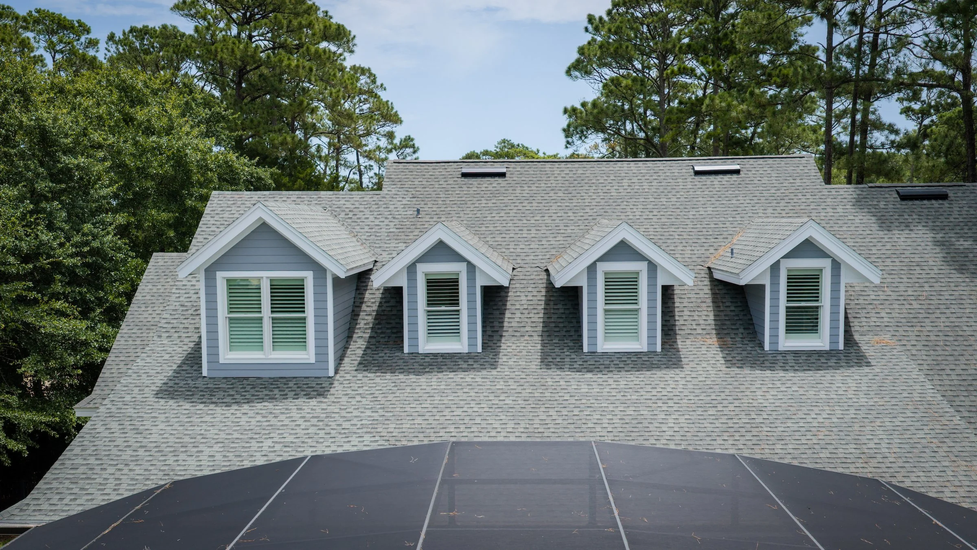
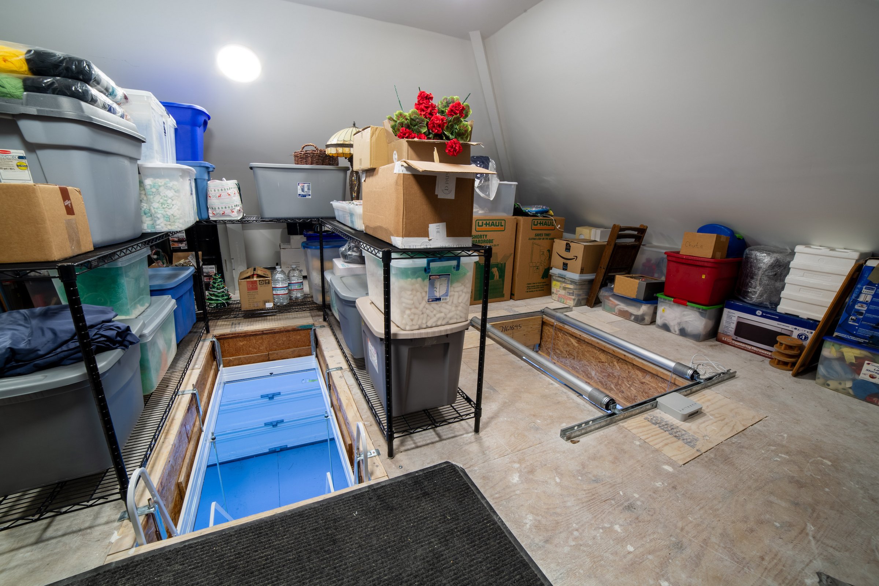
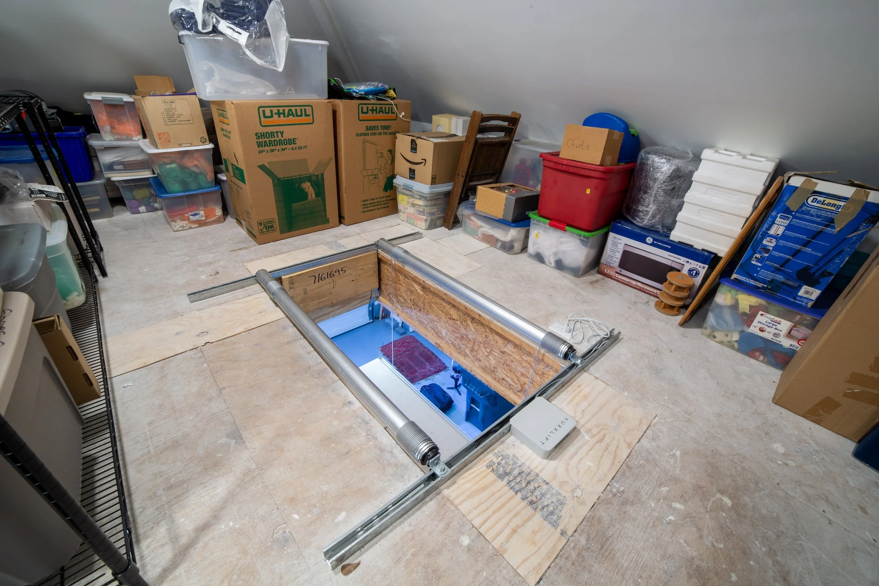
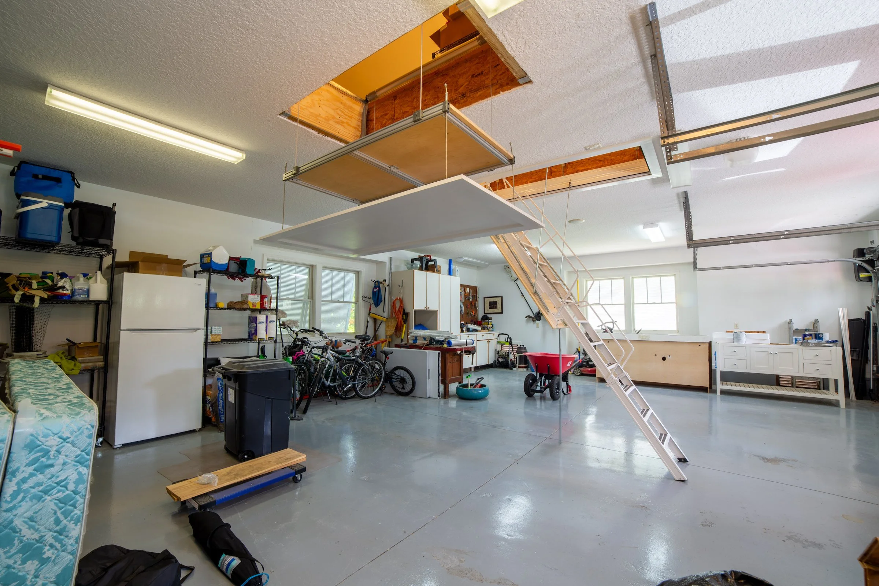
Above the kitchen, a new addition added valuable living space without disrupting the home's existing footprint or flow. In the garage, a custom attic lift system turned hard-to-reach overhead space into easy, everyday storage, proof that even the most functional areas of a home deserve a smart solution.
From interior design through final walkthrough, Project Woodstork shows what happens when every square foot gets the same level of attention, whether it's a showpiece bathroom or a garage ceiling.